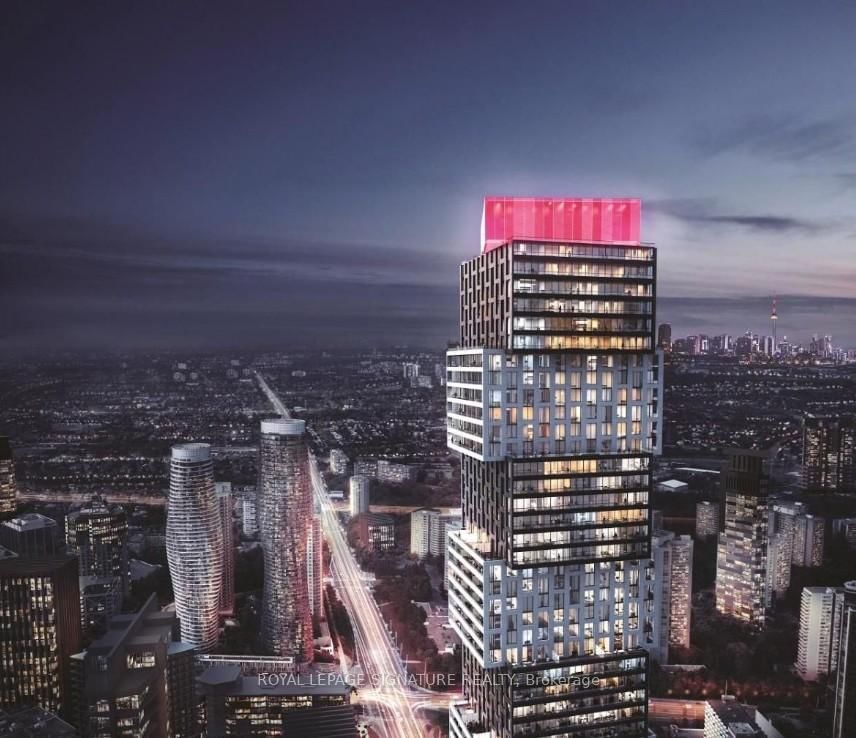
<-- style PDP --> 2001-8 Nahani Way, Mississauga - Condo Apt for lease for $2,350
  • leased

2001-8 Nahani Way

Mississauga, Ontario, L4Z 0C6 - Hurontario

$2,350$000000

  • Neighbourhood

    Hurontario

  • Major Intersection

    Hurontario/Eglinton

  • Listed Since: 208 day(s)

  • Last update: 166 day(s) ago

Overview

  • Property Type

    Condo Apt, Apartment

  • Bedrooms

    2

  • Bathrooms

    2

  • Square Feet

    600-699

  • Exposure

    North West

  • Total Parking

    1 Underground Garage

  • Locker

    Exclusive

  • Furnished

    No

  • Balcony

    Open

Property Description

Property description for 2001-8 Nahani Way, Mississauga

Professionally Managed 2 Bed, 2 Bath Unit Featuring A Modern Kitchen With Stainless Steel Appliances, Stone Countertops, A Centre Island, And Under-Cabinet Lighting. The Bright Open-Concept Living And Kitchen Area Offers A Walk-Out To A Private Balcony With City Views. Primary Bedroom Includes A Mirrored Closet, A Large Window Providing Abundant Natural Light, And A 4-Piece Ensuite. Residents Enjoy Excellent Building Amenities All Ideally Located In The Heart Of Central Mississauga, Steps To Square One, Celebration Square, Transit And The Future Hurontario LRT, With Easy Access To Major Highways, Dining, Parks, And Everyday Amenities. **Appliances: Fridge, Stove, Dishwasher, B/I Microwave, Washer and Dryer **Utilities: Heat, Hydro & Water Extra **Parking: 1 Spot Included, 1 Additional Space Available As Of April 1st, 2026 For Additional Cost **Locker: 1 Locker Included **Owner Is Willing To Remove The Island If Needed**

Listed by LANDLORD REALTY INC.

  • MLS #

    W12860720

  • Sq. Ft

    600-699

  • Sq. Ft. Source

    MLS

  • Year Built

    Available Upon Request

  • Basement

    None

  • View

    n/a

  • Garage

    Underground, 1 spaces

  • Parking Type

    Exclusive

  • Locker

    Exclusive

  • Pets Permitted

    Yes-with Restrictions

  • Exterior

    Concrete

  • Fireplace

    N

  • Security

    n/a

  • Elevator

    n/a

  • Laundry Level

    n/a

  • Building Amenities

    n/a

  • Maintenance Fee Includes

    n/a

  • Property Management

    Melbourne Property Management

  • Heat

    Forced Air

  • A/C

    Central Air

  • Water

    n/a

  • Water Supply

    n/a

  • Central Vac

    N

  • Cert Level

    n/a

  • Energy Cert

    n/a

  • Living

    4.26 x 4.9 ft Flat level

    Open Concept, Laminate, W/O To Balcony

  • Dining

    4.26 x 4.9 ft Flat level

    Open Concept, Laminate, Combined W/Kitchen

  • Kitchen

    4.26 x 4.9 ft Flat level

    Stone Counter, Centre Island, Stainless Steel Appl

  • Primary

    2.83 x 2.77 ft Flat level

    Mirrored Closet, Laminate, 4 Pc Ensuite

  • 2nd Br

    2.83 x 2.52 ft Flat level

    Mirrored Closet, Laminate, Large Window

  • MLS #

    W12860720

  • Sq. Ft

    600-699

  • Sq. Ft. Source

    MLS

  • Year Built

    Available Upon Request

  • Basement

    None

  • View

    n/a

  • Garage

    Underground, 1 spaces

  • Parking Type

    Exclusive

  • Locker

    Exclusive

  • Pets Permitted

    Yes-with Restrictions

  • Exterior

    Concrete

  • Fireplace

    N

  • Security

    n/a

  • Elevator

    n/a

  • Laundry Level

    n/a

  • Building Amenities

    n/a

  • Maintenance Fee Includes

    n/a

  • Property Management

    Melbourne Property Management

  • Heat

    Forced Air

  • A/C

    Central Air

  • Water

    n/a

  • Water Supply

    n/a

  • Central Vac

    N

  • Cert Level

    n/a

  • Energy Cert

    n/a

  • Living

    4.26 x 4.9 ft Flat level

    Open Concept, Laminate, W/O To Balcony

  • Dining

    4.26 x 4.9 ft Flat level

    Open Concept, Laminate, Combined W/Kitchen

  • Kitchen

    4.26 x 4.9 ft Flat level

    Stone Counter, Centre Island, Stainless Steel Appl

  • Primary

    2.83 x 2.77 ft Flat level

    Mirrored Closet, Laminate, 4 Pc Ensuite

  • 2nd Br

    2.83 x 2.52 ft Flat level

    Mirrored Closet, Laminate, Large Window

Thinking of Selling?

Find Out Your Home’s Value in Today’s Market!

No Email or Signup is required to view your home estimate.

estimate your home value

Contact Manoj Kukreja

Sales Representative,
Century 21 People’s Choice Realty Inc.,
Brokerage
(647) 576 - 2100

Manoj profile avatar

Property History

Property history for 2001-8 Nahani Way, Mississauga

This property has been sold 2 times before. Create your free account to explore sold prices, detailed property history, and more insider data.

Sign In / Register

Inventory Graph

10 9 8 7 6 5 4 3 2 1 0 1 Months of inventory SELLER'S Market BALANCED Market BUYER'S Market

Thinking of Selling?

Find Out Your Home’s Value in Today’s Market!

No Email or Signup is required to view your home estimate.

estimate your home value

Contact Manoj Kukreja

Sales Representative, Century 21 People’s Choice Realty Inc., Brokerage
(647) 576 - 2100

Manoj profile avatar

Recent Sold Listings in Hurontario, Mississauga

Popular Cities